
Escola Normal de Brotas, 1968-1970
A Escola Normal de Brotas/SP foi projetada entre 1966 e 1967 por Sérgio Ferro, Flávio Império e Rodrigo Lefèvre. Uma encomenda estadual, sob a condução de Mayumi Souza Lima. O déficit de vagas era então imenso e demandava soluções baratas e bem concebidas, executadas por construtoras locais.
A obra foi erguida entre 1968 e 1970, anos de endurecimento da ditadura. Vemos aqui a execução das fundações, com brocas, vigas baldrames e blocos de sustentação da estrutura superior.
Sobre os blocos são armados os pilares de concreto. Eles formam uma estrutura livre, independente das paredes. O que permitirá alterações nos espaços e usos com o tempo. As vigas são apoiadas nos pilares, formando pórticos. Além da fundação, esta é a única estrutura em concreto armado. O restante será feito em tijolo e bloco cerâmico, como veremos.
Em um barracão ao pé do canteiro inicia-se outra etapa. É o que chamamos de pré-fabricação leve de elementos estruturais. Aqui são montadas vigotas curvas de bloco cerâmico com aço que comporão a casca das coberturas em abóbada. Os vergalhões são fixados com argamassa nos sulcos dos blocos. Depois que a argamassa enrijece, as vigotas podem ser transportadas.
Um sistema de escoramento é preparado para receber as vigotas. Elas são erguidas por um sistema de cordas e roldanas. Os trabalhadores que ficam nos andaimes recebem as peças, que são montadas formando a casca de cobertura entre cada pórtico. Sobre ela, são colocados poucos ferros transversais, apenas para enrijecimento da casca com uma argamassa de capeamento. No encontro entre abóbadas, há um preenchimento com escórias de pedra. E depois um novo capeamento formando a calha de condução da chuva. Ao final, uma demão de neutrol e outra de látex branco para refletir o calor.
As abóbadas produzem uma força horizontal nos pórticos, por isso, o escoramento estrutural deve ser mantido até que as abóbadas das pontas descarreguem o vetor inclinado de carga no solo.
As alvenarias são em tijolo, barato e comum no interior de SP. Também são em tijolo os brises, suportando placas de argamassa armada que protegerão as janelas do sol direto na sala de aula. Na faixa de engastamento da alvenaria com a abóbada foram instalados tubos que permitem a ventilação cruzada. O piso das salas de aula é um tablado de madeira, para múltiplos usos. Foi colocado sobre tacos, sem contato com a umidade do solo.
Lousa e porta giz instalados, instrumentos de trabalho do professor. O fundo da abóbada recebe chapisco e pintura. Paredes são caiadas de branco deixando ver o trabalho da alvenaria. Os caixilhos são de madeira, com portinholas móveis de ventilação. Os vidros são instalados entre os caibros e, no topo, alguns vãos servem para ventilação permanente, sem vidro. Esse sistema foi antes testado no projeto de casas em abóbada.
As tubulações elétricas e hidráulicas são sempre aparentes. Algumas abóbadas tem uma faixa transparente de luz zenital. Em todos os lados a escola ensina como o edifício funciona. Enfim, chegam professores e crianças para criarem nesse espaço.
Ficou então conhecida como “a escola das ondas” de Brotas. Ela segue em transformação. A antiga casa do zelador hoje é a biblioteca. Esse é o pátio central coberto, hoje com a cantina. E chegamos ao teatro da escola também abrigado por outra abóbada.
No ano em que a escola foi inaugurada, dois de seus arquitetos e a diretora da secretaria de educação foram presos e torturados. Mas, a generosa utopia arquitetônica e educacional prevaleceu. E, como Sérgio Ferro, pode dizer “ainda estou aqui”.
Essa animação foi produzida para integrar a exposição Sérgio Ferro Trabalho Livre no Museu de Arte Contemporânea da Universidade de São Paulo entre março e junho de 2025.
The Normal School of Brotas, São Paulo, was designed between 1966 and 1967 by Sérgio Ferro, Flávio Império, and Rodrigo Lefèvre. It was a state commission, under the direction of Mayumi Souza Lima. At the time, the shortage of student places was immense and demanded cheap, well-designed solutions, carried out by local construction firms.
The building was erected between 1968 and 1970, years in which the dictatorship tightened its grip. Here we see the execution of the foundations, with auger piles, grade beams, and support blocks for the upper structure.
On the blocks, the concrete columns are reinforced. They form a free structure, independent of the walls. This would allow changes in spaces and uses over time. The beams are supported on the columns, forming porticos. Apart from the foundation, this is the only reinforced concrete structure. The rest would be made of brick and ceramic block, as we will see.
In a shed at the edge of the construction site, another stage begins. This is what we call lightweight prefabrication of structural elements. Here, curved joists made of ceramic blocks with steel are assembled; they will make up the shell of the vaulted roofs. The rebars are fixed with mortar into the grooves of the blocks. After the mortar hardens, the joists can be transported.
A shoring system is prepared to receive the joists. They are raised by a system of ropes and pulleys. The workers on the scaffolds receive the pieces, which are assembled to form the roof shell between each portico. Over it, a few transverse steel bars are placed, only to stiffen the shell with a topping mortar. At the junction between vaults, there is a filling with stone slag. Then a new topping forms the rainwater gutter. Finally, one coat of Neutrol and another of white latex are applied to reflect heat.
The vaults produce a horizontal thrust on the porticos, so the structural shoring must be kept until the vaults at the ends discharge the inclined load vector into the ground.
The masonry is brick, cheap and common in the interior of São Paulo. The brise-soleils are also brick, supporting reinforced mortar panels that protect the classroom windows from direct sun. In the band where the masonry is embedded with the vault, tubes were installed to allow cross ventilation. The classroom floor is a wooden deck, for multiple uses. It was laid on wooden blocks, without contact with ground moisture.
Chalkboard and chalk tray installed, the teacher’s work tools. The underside of the vault receives roughcast and paint. Walls are whitewashed, letting the masonry work show. The window frames are wooden, with movable ventilation flaps. The glass is installed between the mullions, and at the top, some openings serve for permanent ventilation, without glass. This system had previously been tested in the design of vaulted houses.
Electrical and plumbing pipes are always exposed. Some vaults have a transparent strip of skylight. On all sides, the school teaches how the building works. Finally, teachers and children arrive to create in this space.
It became known as “the school of the waves” of Brotas. It continues to transform. The former caretaker’s house is now the library. This is the covered central courtyard, now with the canteen. And we arrive at the school theater, also sheltered by another vault.
In the year the school was inaugurated, two of its architects and the director of the education secretariat were arrested and tortured. But the generous architectural and educational utopia prevailed. And, like Sérgio Ferro, it can say, “I am still here.”
This animation was produced to be part of the exhibition Sérgio Ferro Trabalho Livre at the Museum of Contemporary Art of the University of São Paulo between March and June 2025.


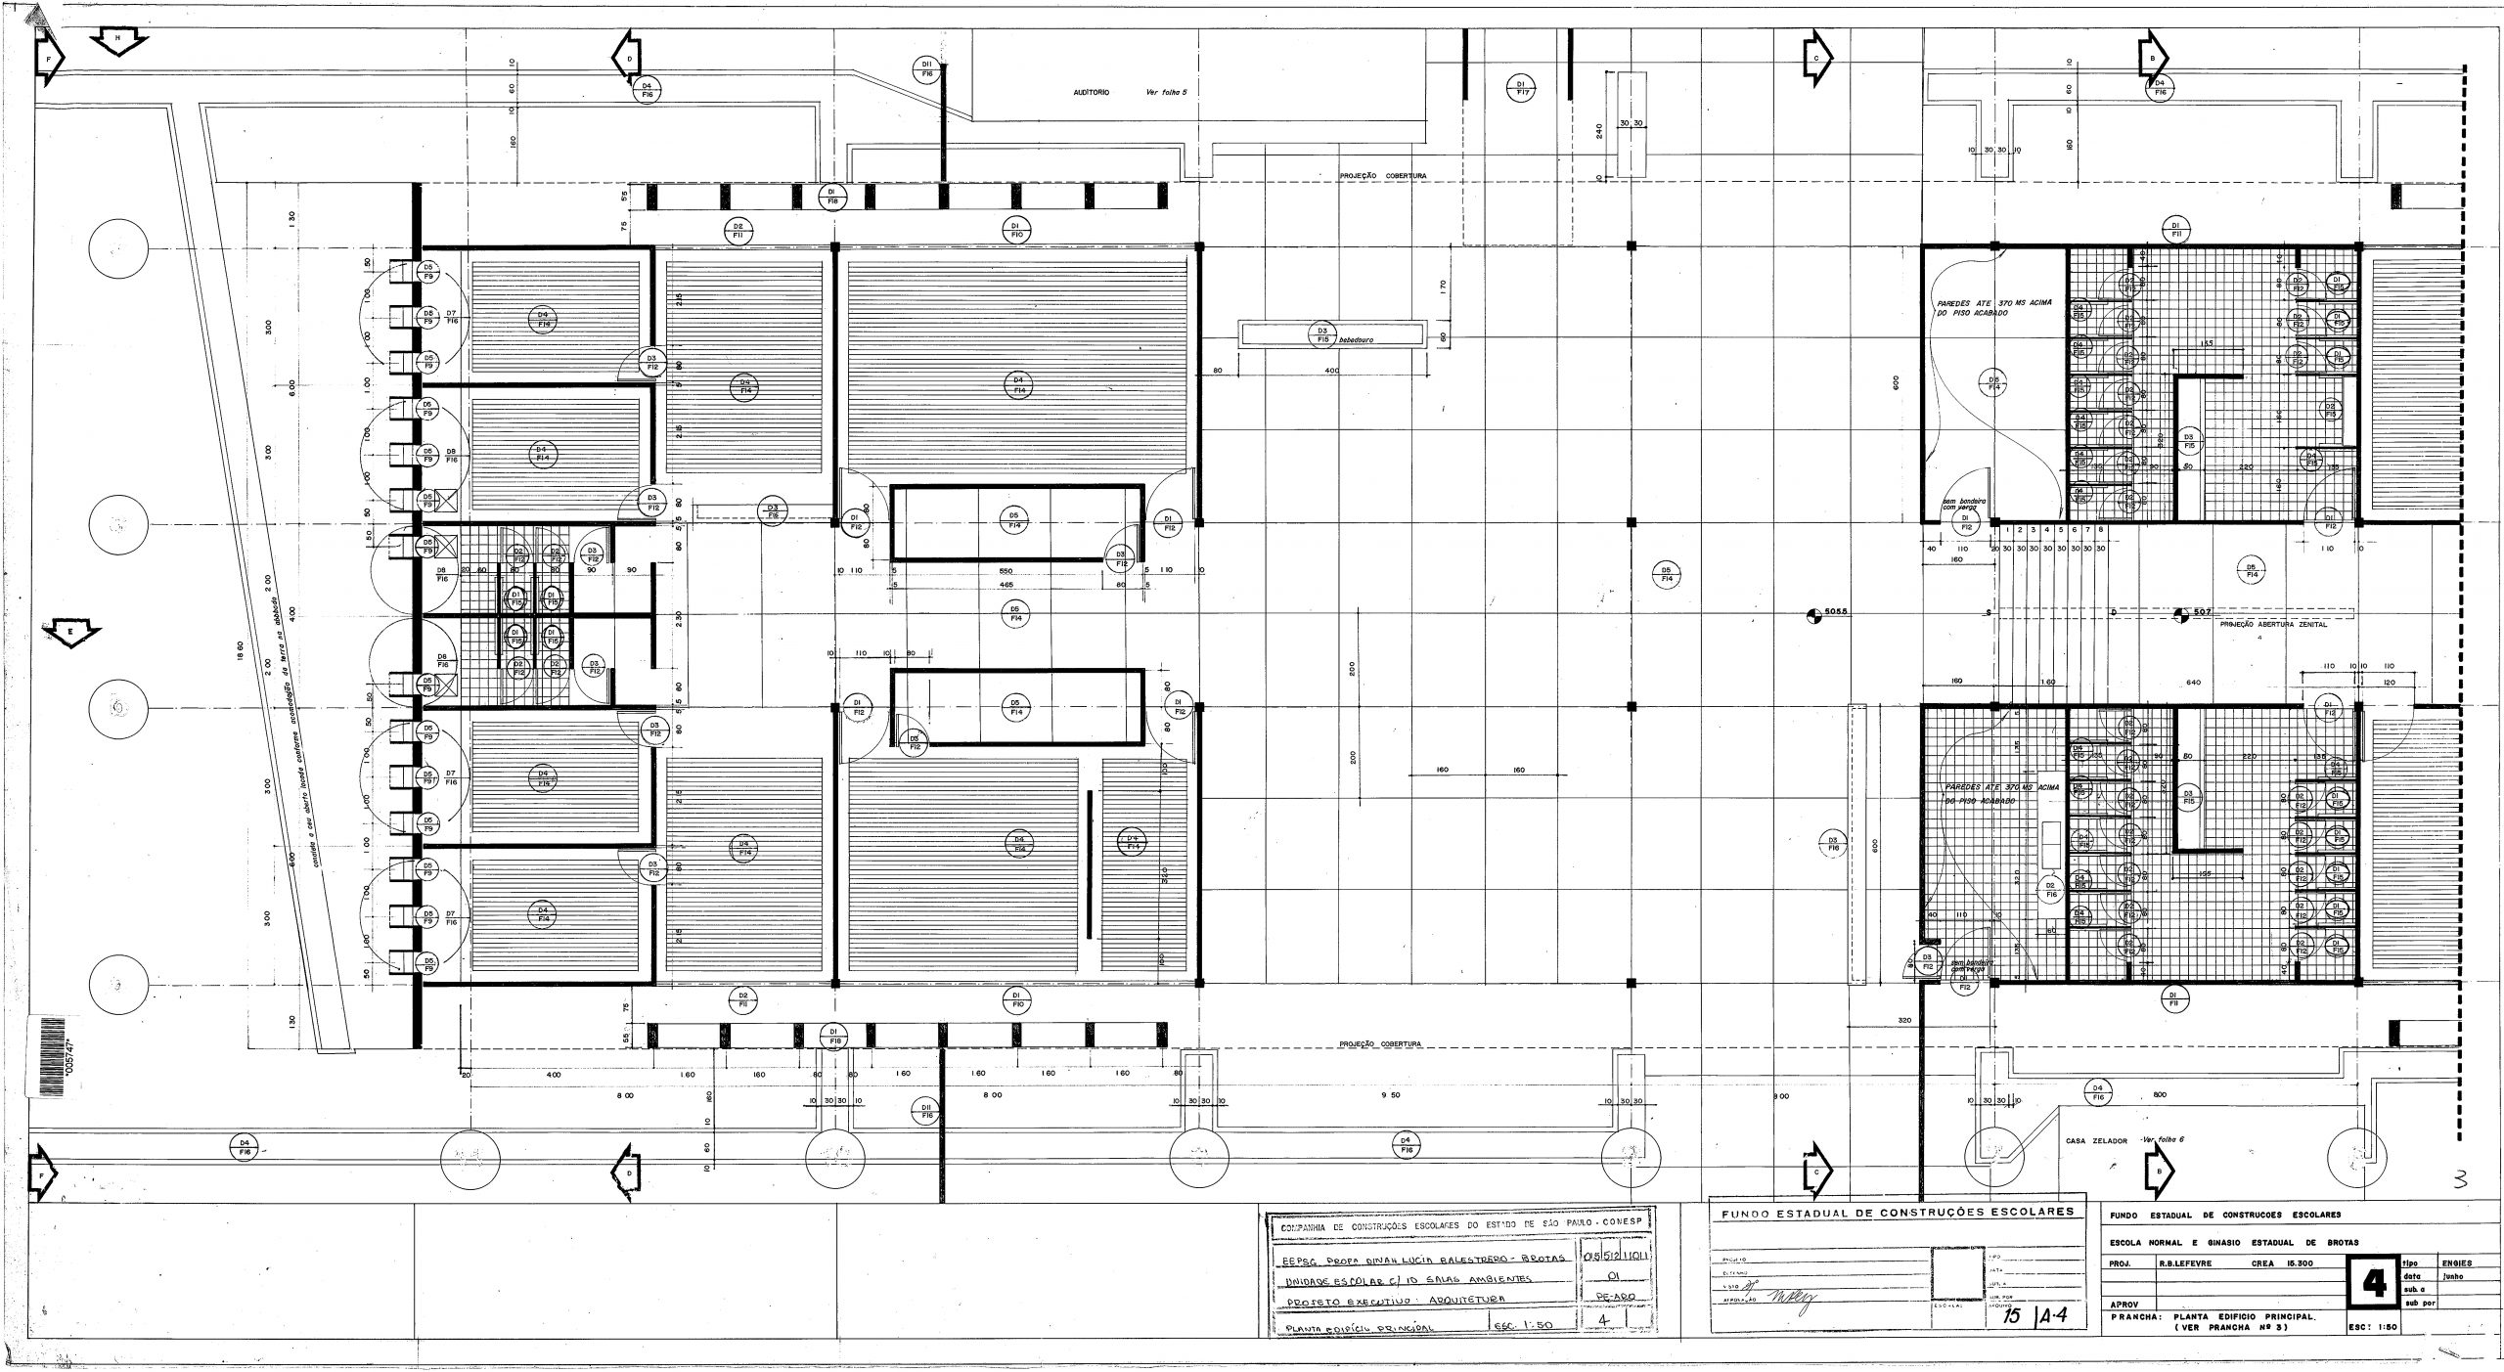


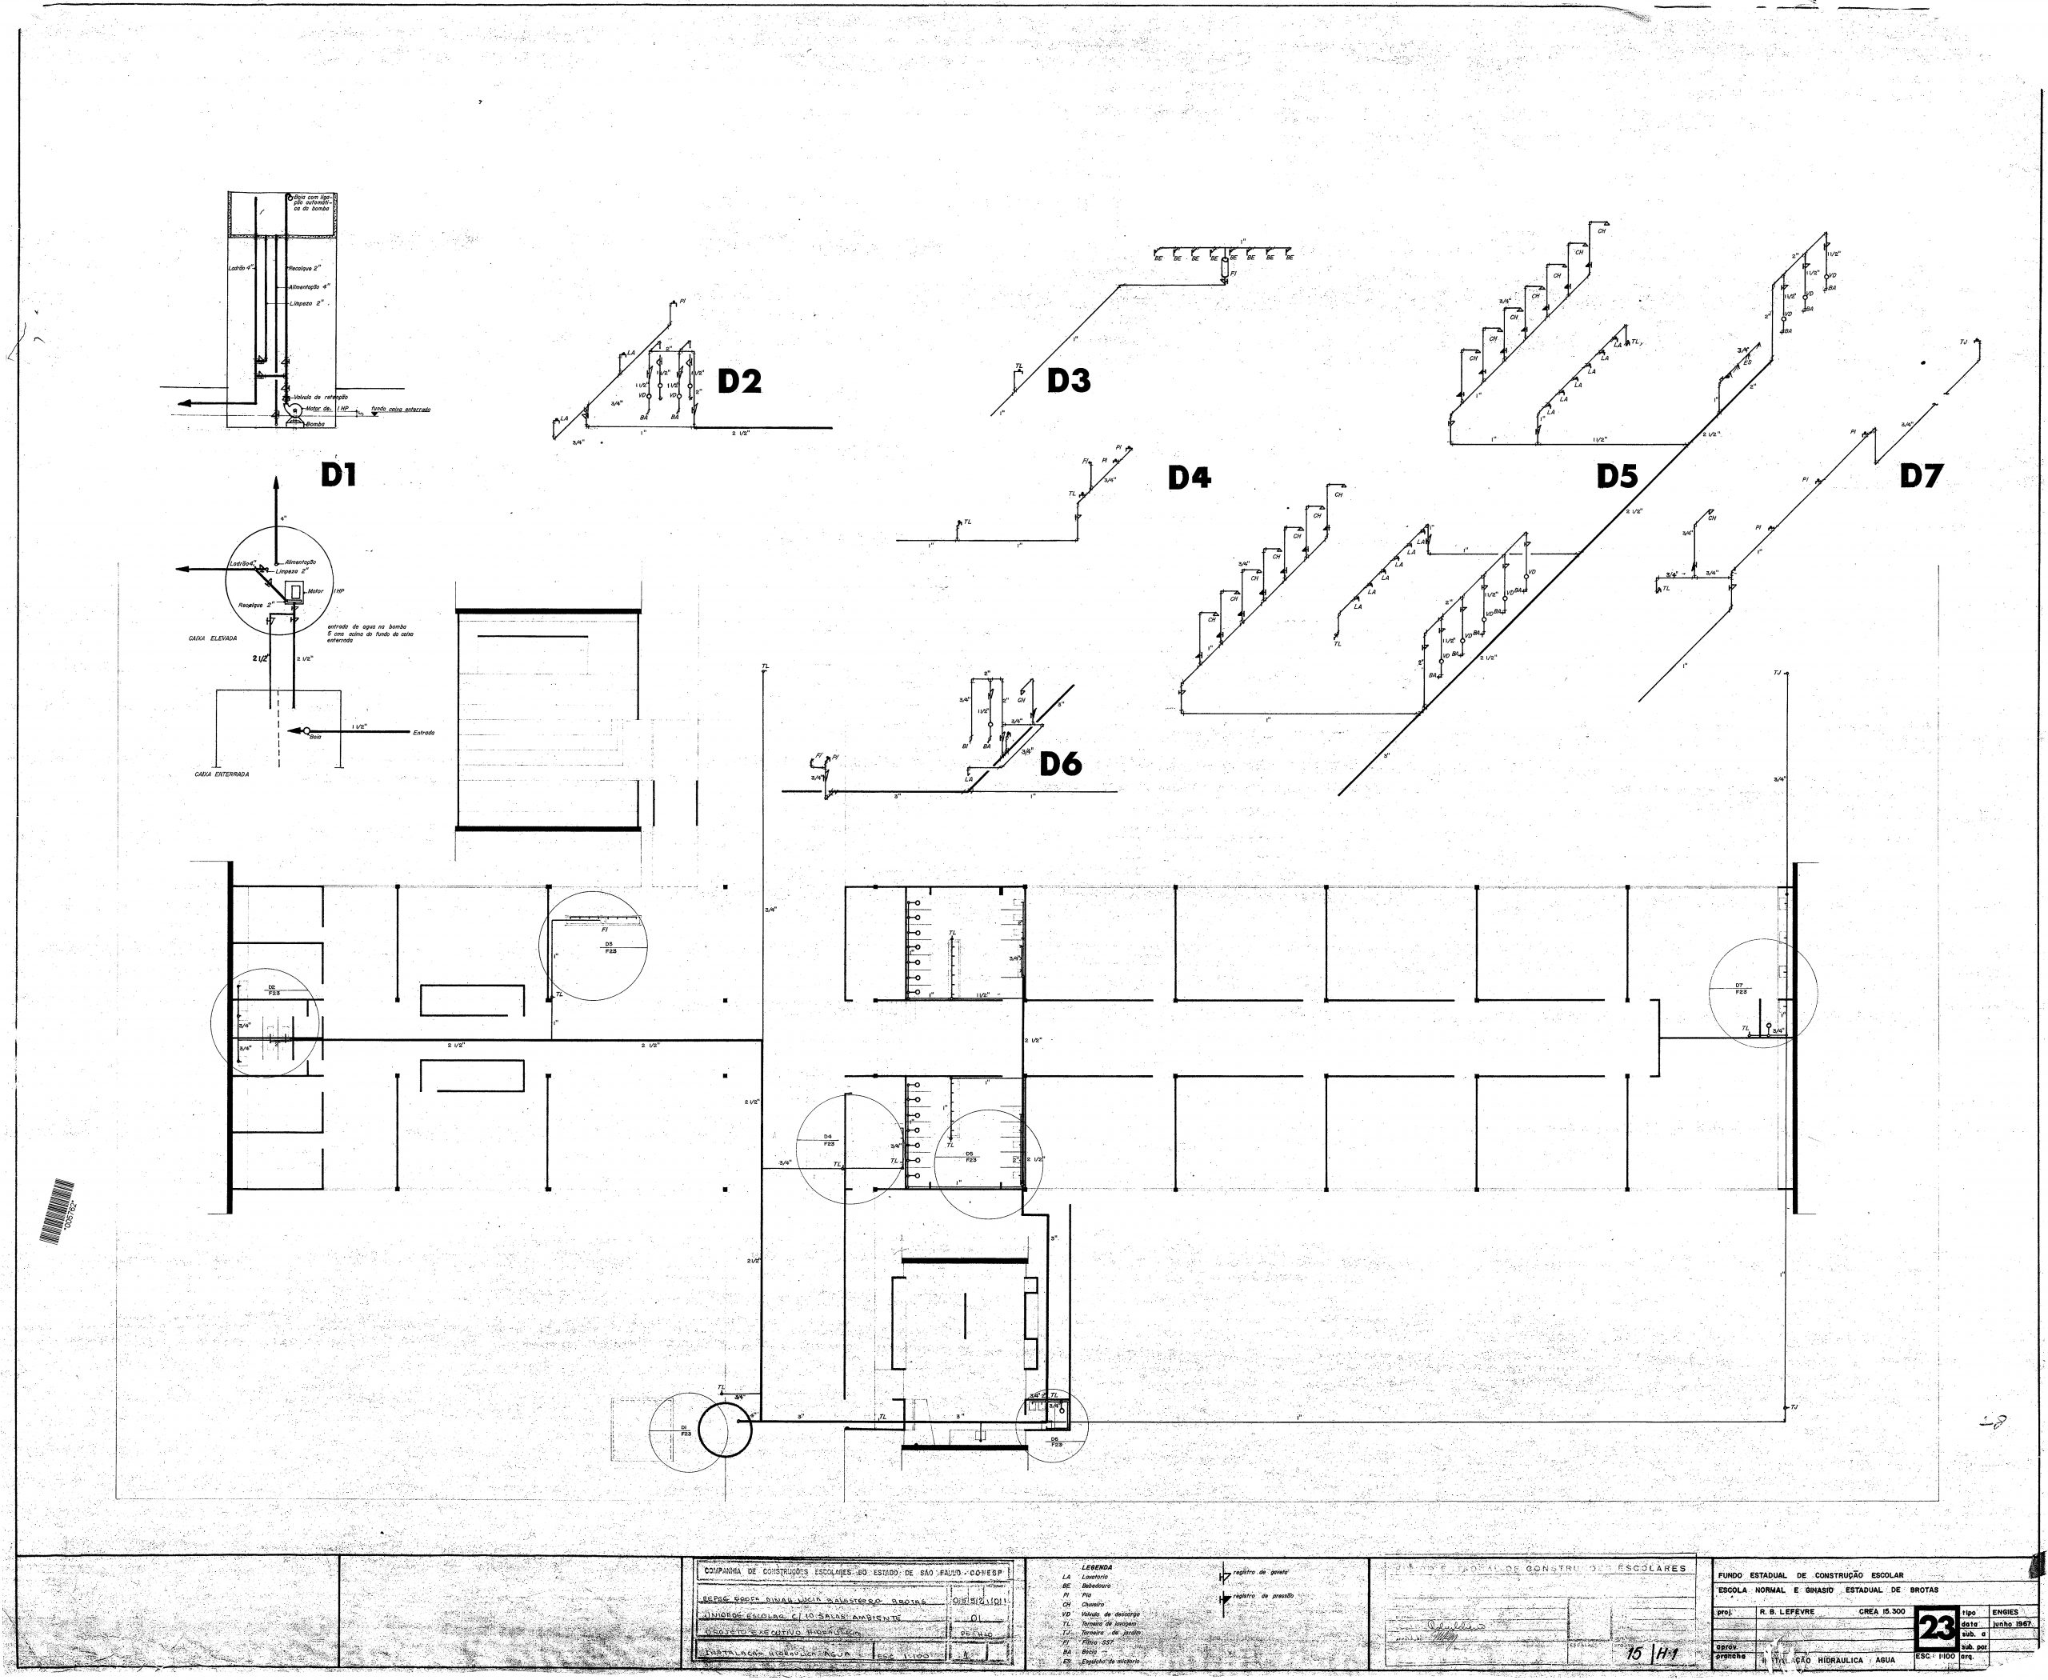

Projetos executivosApresentamos 8 pranchas (de um total de 33) em escala real do Projeto Executivo da Escola Normal de Brotas, a única que teve o projeto das abóbadas respeitado na construção. O projeto completo foi arquivado e preservado pela FDE (Fundação para o Desenvolvimento da Educação) do Estado de São Paulo. |
Construction DocumentsWe present eight drawings (from a total of thirty-three) from the Executive Construction Documents for the Brotas Normal School, the only school in the series where the vaulted roof design was faithfully executed during construction. The complete set of drawings was archived and preserved by the FDE (São Paulo State Foundation for Educational Development). |


Fotografias de 1970. Para uso, favor creditar o acervo TFTK/Sérgio Ferro. | Photographs from 1970. For use, please credit the TFTK/Sérgio Ferro collection. |
A Escola de Brotas foi apelidada por alunos e professores de “escola das ondas”. A forma incomum da sua cobertura tornou-a um ícone da cidade. Nas férias, sua cobertura chegou a servir de pista de skate. Era uma escola de vanguarda e contava com ateliê de artes, laboratório de ciências, teatro, biblioteca, cantina, jardins, áreas de convivência e esporte, e até consultório de dentista.
Foi batizada em 1977 com o nome de uma das suas professoras, a senhora Dinah Balestrero. Passados 55 anos da sua inauguração, com algumas reformas e ampliações, a escola envelheceu com dignidade e mantém a flexibilidade dos espaços originais.
The Brotas School was nicknamed the “Wave School” by its students and teachers. The unusual shape of its roof made it a local landmark. During school holidays, the roof even served as a skateboard ramp. It was a forward-looking school, featuring an art studio, science laboratory, theater, library, cafeteria, gardens, social and sports areas, and even a dental office.
In 1977, the school was renamed in honor of one of its teachers, Mrs. Dinah Balestrero. Fifty-five years after its inauguration, and following several renovations and additions, the building has aged gracefully while preserving the flexibility of its original spatial design.


“Estudo Preliminar para a Escola — não executado”. Desconhece-se a autoria do redesenho. | “Preliminary Study for the School — not executed.” The authorship of the redrawing is unknown. |
Designer de animação Arquitetônica
Lucas Skruzdeliauskas
Orientação e Roteiro
Pedro Fiori Arantes
Base
Projeto Executivo da Escola Normal de Brotas
Arquivado pelo FDE do Governo do Estado de São Paulo
Fotografias e desenhos acervo Biblioteca FAU-USP
Softwares Utilizados
Autocad – Archicad – Blender – Twinmotion – Adobe Premiere
A animação reconstitui as etapas de construção da Escola Dinah Balestreto de Brotas dentro do que foi possível e dos softwares disponíveis, voltados para imagens (espetaculares) da arquitetura construída (e à venda), mas com grandes limitações para a reconstituição mais precisa do trabalho de construir nos canteiros de obras.
Não foram encontrados registros de cadernos de obra ou documentação fotográfica, a não ser um conjunto de dez fotos de Rodrigo Lefèvre, tiradas em 1970, que atestam que a execução seguiu em boa medida o projeto executivo aprovado no FECE.
A escola recebeu reformas e alterações posteriores, mas segue muito próxima à original e pode ser visitada.
Architectural Animation Designer
Lucas Skruzdeliauskas
Research and Script
Pedro Fiori Arantes
Based on
Executive Construction Documents for the Brotas Normal School, preserved by the FDE (São Paulo State Foundation for Educational Development)
Photographs and drawings from the collection of the FAU-USP Library
Software Used
AutoCAD · Archicad · Blender · Twinmotion · Adobe Premiere
This animation reconstructs the construction process of the Dinah Balestrero School in Brotas as accurately as possible within the limits of the available evidence and the capabilities of contemporary architectural visualization software. While these tools excel at producing compelling images of completed buildings, they are far less suited to reconstructing the complex realities of construction work on site.
No construction diaries or photographic documentation of the building process have been found, apart from a set of ten photographs taken by Rodrigo Lefèvre in 1970. These images confirm that the building was constructed largely in accordance with the executive project approved by the FECE.
Although the school has undergone renovations and modifications over the years, it remains remarkably faithful to its original design and can still be visited today.
João Carlos Geraldo:
Luiz Cláudio Surian:
|
João Carlos Geraldo:
Luiz Cláudio Surian:
|
Agradecimentos / Acknowledgments
- Sérgio Ferro
- Luciana Urbano
- João Carlos Geraldo
- Luis Cláudio Surian
- Luciana Ceron
- Mirela Geiger
- Ana Lúcia Cerávolo
- Haron Cohen
- Equipe de Acervo do FDE / SP
- Equipe da Biblioteca da FAU-USP